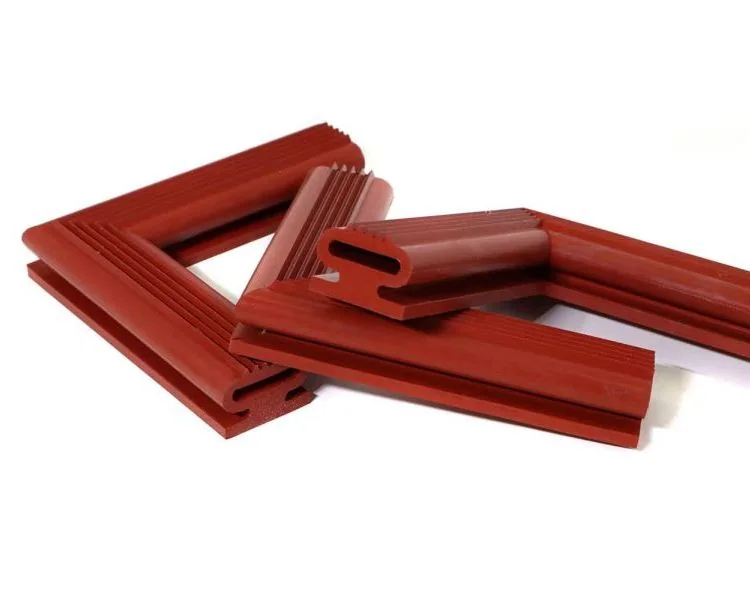
1. Define the geometry
Record the groove width and depth, mating surface, full perimeter and minimum corner radius. Measure the smallest and largest working gap at representative positions instead of relying on one nominal dimension.
- Section drawing
- Overall ring or frame dimensions
- Gap range and tolerance
- Inflation direction
2. Describe the environment
List the normal and peak temperature, contacted media, cleaning chemicals, outdoor exposure and any special cleanliness requirements. State what the seal touches directly and what it only sees occasionally.
3. Explain the cycle
Show when the seal inflates, how long it remains pressurized and when the equipment moves. Include cycle frequency and expected service access.
- Available regulated air supply
- Inflation and exhaust timing
- Door or product movement
- Inspection and replacement access
4. Confirm with a prototype
Approve the design after testing in the actual groove or a representative fixture. Record the tested gap, pressure-control setting and cycle conditions for repeat orders.